
Jim Williams
Visit my website at www.jwilliams.dehoff.com
REALTOR®

BEDS5
BATHS3 full 1 partial
SQUARE FEET2,902
MLS#5255439
STATUSActive
PROPERTY TYPEResidential - Single Family
SUBDIVISIONChatham 04
SCHOOLCloverleaf Local
Property Description
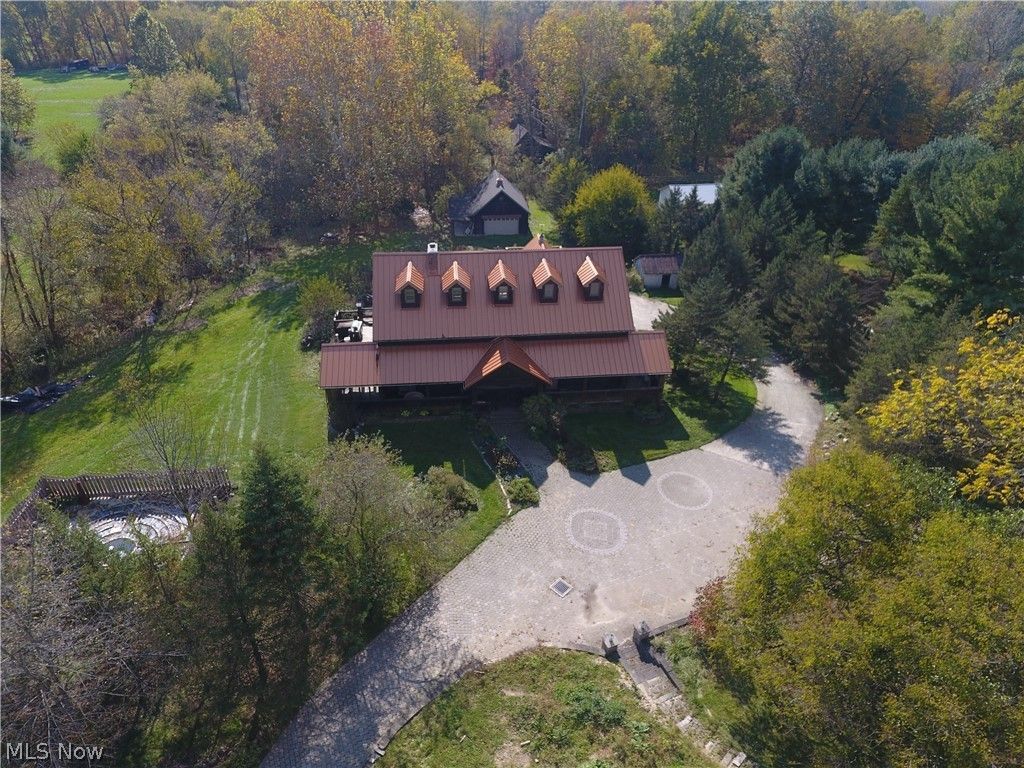
ESTATE AUCTION LIVE ON-SITE Tuesday November 17th at 5: PM. By order of William Cameron, Administrator, of the Estate of John B Cameron. This is an opportunity to own a unique property featuring the original Barn from 1900 converted to a residential home with rustic beams, wood flooring, bannisters, gas and wood burning fireplaces in multiple rooms, solar power, and much more. The main floor has two rustic staircases; one leads up to a second level with three bedrooms and a full bathroom. The other leads up to a loft area with a view from the dormer windows open to the main floor. This loft has a fireplace and roughed-in bathroom. The lower level has a workshop area, three-car garage attached, and a convenient in-law-suite or apartment. The home also features a wraparound porch, two decks, enclosed porch, sunroom, and plenty of storage areas. In the back of the property are 3 pole barns. A shale creek runs through the spacious four acres with approximately two acres wooded. NOTE: The advertised price does not reflect the auction sale price. This is not a foreclosure or tax auction. Home is open for inspection Tuesday Nov. 10th from 5:00-6:00 PM and one hour prior to the auction. Other times are available by appointment. Terms and Conditions: All bidders must register with proper ID prior to bidding the day of the auction. The successful bidder shall provide a non-refundable earnest money check for $20,000 the day of the auction with the balance due in 30 days or less. No contingencies to include finance contingencies. Property is selling in its As Is condition with all faults. Sale is subject to Medina County Probate Court approval. All desired inspections to be completed 48 hours prior to the auction. Announcements the day of the auction take precedence of previously printed info. Call Auctioneer for additional terms.
Property Features
Property Type: Residential - Single Family
Basement: Yes
Basement: Apartment, Partially Finished, Unfinished, Walk-Up Access, Walk-Out Access
Cooling: Ceiling Fan(s)
Fireplaces: 5
Garage: 3 car attached
Heating: Forced Air, Fireplace(s), Gas
Home Style: Cape Cod, Other
Lot Size: 4.00 Acres
Roof Type: Metal, Pitched
Stories: 2.0
Taxes: $4,396 / year
Year Built: 1900
Amenities
Beamed Ceilings
Bidet
Built-in Features
Ceiling Fan(s)
Cathedral Ceiling(s)
High Ceilings
In-Law Floorplan
Open Floorplan
Recessed Lighting
Storage
Natural Woodwork
Walk-In Closet(s)
Balcony
Fire Pit
Outdoor Grill
Storage
Feature Descriptions
Appliances: Cooktop, Dishwasher
Exterior: Log, Concrete, Spray Foam Insulation, Wood Siding
Fencing: None
Fireplace: Basement, Bedroom, Double Sided, Family Room, Gas, Wood Burning
Laundry: Main Level
Lot: Back Yard, Front Yard, Gentle Sloping, Horse Property, Landscaped, Many Trees, Stream/Creek, Secluded, Spring, Views, Wooded
Parcel#: 004-09D-21-018
Parking: Additional Parking, Attached, Driveway, Detached, Garage, Garage Door Opener, Gravel, Paver Block, Storage, Workshop in Garage
Patio/Porch: Deck, Enclosed, Front Porch, Patio, Porch, Side Porch, Balcony
Sewer: Septic Tank
View: Meadow, Trees/Woods
Water: Well
Window: Double Pane Windows
Local Schools
School District: Cloverleaf Local
Listed By / Shown By
Listed By
Agency Name: Gray Estates, LLC
Agency Contact: 330-435-3316, grayestatesbroker@gmail.com
Shown By
Agent Name: Jim Williams
Agent Phone: (330) 497-6199 ext. 160
Agency Title: DeHOFF REALTORS

Estimate Your Payment
Estimated Payment
$ 366.33 per month $0.00 Principal & Interest $366.33 Property Tax $0.00 Homeowner's InsuranceChange Payment Information

Disclaimer: All information deemed reliable but not guaranteed. All properties are subject to prior sale, change or withdrawal. Neither listing broker(s) or information provider(s) shall be responsible for any typographical errors, misinformation, misprints and shall be held totally harmless. Listing(s) information is provided for consumers personal, non-commercial use and may not be used for any purpose other than to identify prospective properties consumers may be interested in purchasing. Information on this site was last updated 10/26/2026. The listing information on this page last changed on 10/26/2026. The data relating to real estate for sale on this website comes in part from the Internet Data Exchange program of Delta Media Group MLS (last updated Mon 10/26/2026 12:29:06 AM EST) or MLS NOW (last updated Mon 10/26/2026 12:17:34 AM EST). Real estate listings held by brokerage firms other than DeHOFF REALTORS may be marked with the Internet Data Exchange logo and detailed information about those properties will include the name of the listing broker(s) when required by the MLS. All rights reserved.
Listing data compilation and photo(s) © 2026 - Multiple Listing Service, Inc. – All Rights Reserved
The photos may be altered, edited, enhanced or virtually staged.
Privacy Policy / DMCA Notice / ADA Accessibility


This site is hosted, designed and copyright
© 1994 - 2026 by
Delta Media Group, Inc. -- Patent Pending --
9156 Chippewa Road | MLS# 5255439
This single family home located at 9156 Chippewa Road, Lodi, OH 44254 is currently listed for sale with an asking price of call for price. This property was built in 1900 and has 5 bedrooms and 3 full and 1 partial baths with 2902 sq. ft. Chippewa Road is located in the Chatham 04 subdivision within the Cloverleaf Local school district. Search Chatham 04 real estate on jwilliams.dehoff.com today.