
Jim Williams
Visit my website at www.jwilliams.dehoff.com
REALTOR®

BEDS4
BATHS4 full 1 partial
SQUARE FEET5,050
MLS#5238436
STATUSActive
PROPERTY TYPEResidential - Single Family
SCHOOLKent City
Property Description
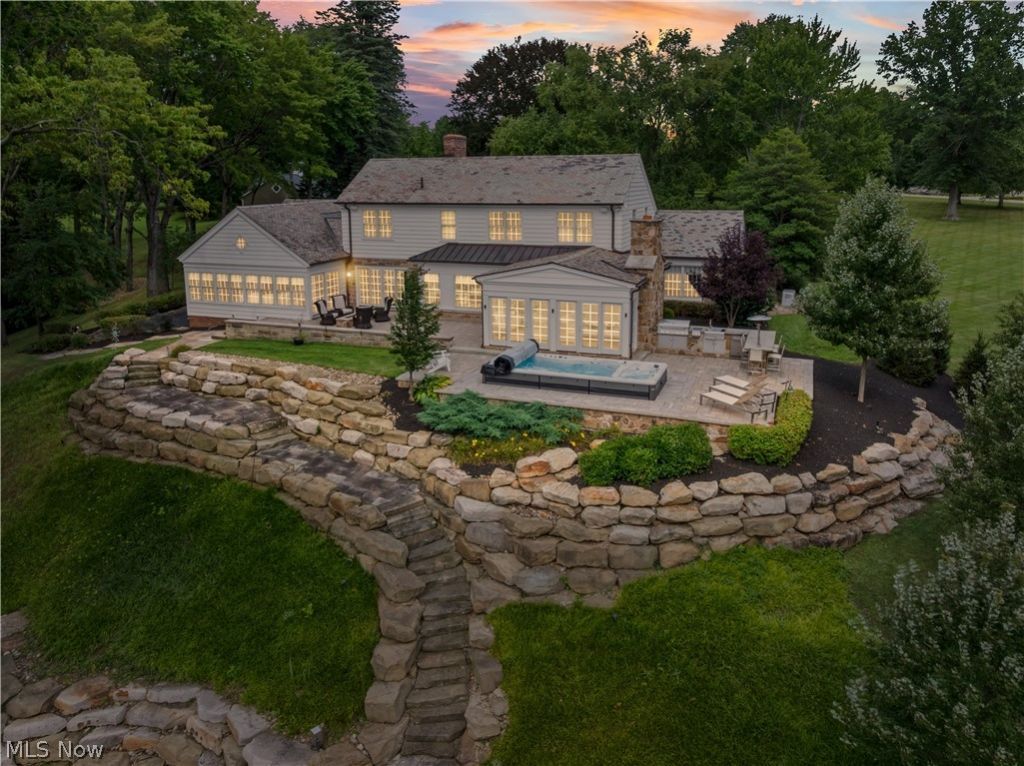
Exceptional 12.5-acre waterfront estate offering over 5000 sq ft, 354' of waterfront, private dock and beach, lake access road, and custom amenities. Chef's kitchen features coffered ceilings, pantry, custom cabinetry, two Thermador wall convection ovens, six-burner Thermador range with steam and convection ovens plus warming drawer, two beverage drawers, two refrigerator/freezer combinations, dishwasher, ice maker, built-in microwave and trash compactor. Main-level living spaces showcase custom woodwork, quarter-sawn white oak flooring, pocket doors, built-ins and multiple fireplaces. Dining room features a working brick fireplace with plaque noting materials sourced from the U.S. White House. Sunroom offers radiant heated flooring and masonry fireplace. Office includes built-in cabinetry, dry bar and pocket doors. Foyer features curly maple woodwork and original mahogany door with brass hardware. Four bedrooms include a primary suite with walk-in closet and built-in Liberty safe, plus three guest bedrooms. Primary bath includes dual accessible shower, 79 x 44 copper tub, double vanity, makeup vanity and custom cabinetry. Additional baths include first-floor half bath, private bath and Jack & Jill bath. Enjoy a lap pool with built-in Jacuzzi, landscaped grounds, natural-gas firepit at patio level, wood-burning firepit at lake level, and outdoor kitchen with 4' natural-gas grill and rotisserie, two side burners, sink, refrigerator and heater. Home features 400-amp service, whole-house generator, water treatment system, two furnaces, two air conditioners, four HVAC zones, security system and four attached heated parking spaces. Exterior 28' x 54' garage includes bump-outs, 200-amp service, natural-gas forced air, half bath, unfinished second level, cupola with automatic night lighting and security system. Nature stone flooring in basement and first-floor garage. A distinctive waterfront property combining craftsmanship, privacy, amenities and lake access.
Property Features
Property Type: Residential - Single Family
Basement: Yes
Basement: Crawl Space, Full, Partial, Walk-Out Access
Cooling: Central Air, Ceiling Fan(s)
Fireplaces: 3
Garage: 8 car attached
Heating: Forced Air, Fireplace(s), Gas
Home Style: Colonial
Lot Size: 12.57 Acres
Roof Type: Slate
Stories: 2.0
Taxes: $14,046 / year
Year Built: 1952
Amenities
Beamed Ceilings
Bookcases
Built-in Features
Ceiling Fan(s)
Chandelier
Cathedral Ceiling(s)
Dry Bar
Double Vanity
Entrance Foyer
High Ceilings
Kitchen Island
Open Floorplan
Pantry
Recessed Lighting
Storage
Soaking Tub
Vaulted Ceiling(s)
Walk-In Closet(s)
Built-in Barbecue
Barbecue
Outdoor Grill
Outdoor Kitchen
Dock
Fire Pit
Feature Descriptions
Appliances: Built-In Oven, Dryer, Dishwasher, Microwave, Range, Refrigerator, Water Softener, Washer
Exterior: Stone, Wood Siding
Fireplace: Dining Room, Family Room, Gas Starter, Stone, Gas, Wood Burning
Laundry: Main Level
Lot: Back Yard, Front Yard, Lake Front, Landscaped, Views
Parcel#: 12-076-00-00-021-000
Parking: Attached, Driveway, Garage, Paved
Patio/Porch: Patio
Pool: Lap, Outdoor Pool
Security: Security System, Carbon Monoxide Detector(s), Smoke Detector(s)
Sewer: Public Sewer
Swimming Pool: Yes
View: Water
Water: Well
Water Features: Lake Front, Lake Privileges
Local Schools
School District: Kent City
Listed By / Shown By
Listed By
Agency Name: REMAX Diversity Real Estate Group LLC
Agency Contact: jodyrearick@gmail.com, 330-329-0068
Shown By
Agent Name: Jim Williams
Agent Phone: (330) 497-6199 ext. 160
Agency Title: DeHOFF REALTORS

Estimate Your Payment
Estimated Payment
$ 12,943.74 per month $11,044.07 Principal & Interest $1,170.50 Property Tax $729.17 Homeowner's InsuranceChange Payment Information

Disclaimer: All information deemed reliable but not guaranteed. All properties are subject to prior sale, change or withdrawal. Neither listing broker(s) or information provider(s) shall be responsible for any typographical errors, misinformation, misprints and shall be held totally harmless. Listing(s) information is provided for consumers personal, non-commercial use and may not be used for any purpose other than to identify prospective properties consumers may be interested in purchasing. Information on this site was last updated 08/26/2026. The listing information on this page last changed on 08/26/2026. The data relating to real estate for sale on this website comes in part from the Internet Data Exchange program of Delta Media Group MLS (last updated Wed 08/26/2026 12:01:20 AM EST) or MLS NOW (last updated Tue 08/25/2026 11:57:32 PM EST). Real estate listings held by brokerage firms other than DeHOFF REALTORS may be marked with the Internet Data Exchange logo and detailed information about those properties will include the name of the listing broker(s) when required by the MLS. All rights reserved.
Listing data compilation and photo(s) © 2026 - Multiple Listing Service, Inc. – All Rights Reserved
The photos may be altered, edited, enhanced or virtually staged.
Privacy Policy / DMCA Notice / ADA Accessibility


This site is hosted, designed and copyright
© 1994 - 2026 by
Delta Media Group, Inc. -- Patent Pending --
7585 Diagonal Road | MLS# 5238436
This single family home located at 7585 Diagonal Road , Kent, OH 44240 is currently listed for sale with an asking price of $2,500,000. This property was built in 1952 and has 4 bedrooms and 4 full and 1 partial baths with 5050 sq. ft. Diagonal Road is located within the Kent City school district. Search Kent real estate on jwilliams.dehoff.com today.