
Jim Williams
Visit my website at www.jwilliams.dehoff.com
REALTOR®

BEDS3
BATHS2 full
SQUARE FEET1,676
MLS#5254060
STATUSPending
PROPERTY TYPEMulti Unit - Multiple
SUBDIVISIONWickcliffe Blvd
SCHOOLAustintown Local
Property Description
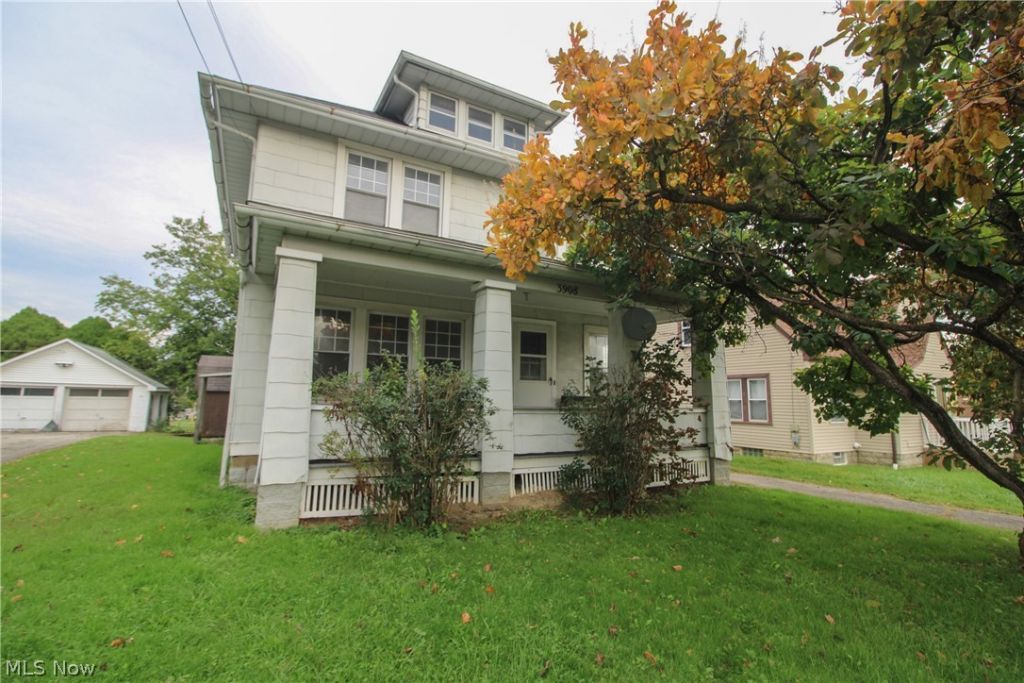
Two units, one big opportunity, and a renovation project that definitely won't be finished in a weekend! This duplex in Austintown Local Schools is ready for an investor with a vision and a willingness to roll up their sleeves. The first-floor unit offers a spacious living room, eat-in kitchen, one bedroom, full bathroom, and an additional room perfect for an office or whatever fits your plans. Upstairs, you'll find two bedrooms, a living room, eat-in kitchen, and full bathroom, along with access to a walk-up attic offering even more possibilities. The second floor can be accessed from inside the home or by a separate rear staircase. Both units share utilities and a common basement. The property has been vacant for several years and needs extensive repairs and renovations, but that's where the opportunity comes in! Conveniently located along Mahoning Avenue with easy access to shopping, dining, and everyday amenities. If you can see the potential beyond the project, this could be your next investment success story. Bring your contractor, your imagination, and your best before-and-after vision!
Property Features
Property Type: Multi Unit - Multiple
Basement: Yes
Basement: Full, Interior Entry, Unfinished
Cooling: None
Heating: Forced Air, Gas
Lot Size: 0.16 Acres
Roof Type: Asphalt
Stories: 2.0
Taxes: $138 / year
Year Built: 1926
Amenities
Built-in Features
Ceiling Fan(s)
Laminate Counters
Storage
Natural Woodwork
Rain Gutters
Storage
Feature Descriptions
Days on Site: 6
Exterior: Frame
Laundry: In Basement
Lot: < 1/2 Acre, Back Yard, Flat, Front Yard, Level, Rectangular Lot
Parcel#: 48-023-0-008.00-0
Parking: Asphalt, Driveway
Security: Smoke Detector(s)
Sewer: Public Sewer
View: Neighborhood
Water: Public
Window: Aluminum Frames
Local Schools
School District: Austintown Local
Listed By / Shown By
Listed By
Agency Name: Century 21 Lakeside Realty
Agency Contact: jess.hinerman@gmail.com, 330-360-2749
Shown By
Agent Name: Jim Williams
Agent Phone: (330) 497-6199 ext. 160
Agency Title: DeHOFF REALTORS

Estimate Your Payment
Estimated Payment
$ 199.87 per month $176.71 Principal & Interest $11.50 Property Tax $11.67 Homeowner's InsuranceChange Payment Information

Disclaimer: All information deemed reliable but not guaranteed. All properties are subject to prior sale, change or withdrawal. Neither listing broker(s) or information provider(s) shall be responsible for any typographical errors, misinformation, misprints and shall be held totally harmless. Listing(s) information is provided for consumers personal, non-commercial use and may not be used for any purpose other than to identify prospective properties consumers may be interested in purchasing. Information on this site was last updated 10/23/2026. The listing information on this page last changed on 10/23/2026. The data relating to real estate for sale on this website comes in part from the Internet Data Exchange program of Delta Media Group MLS (last updated Fri 10/23/2026 5:15:04 AM EST) or MLS NOW (last updated Fri 10/23/2026 12:17:43 AM EST). Real estate listings held by brokerage firms other than DeHOFF REALTORS may be marked with the Internet Data Exchange logo and detailed information about those properties will include the name of the listing broker(s) when required by the MLS. All rights reserved.
Listing data compilation and photo(s) © 2026 - Multiple Listing Service, Inc. – All Rights Reserved
The photos may be altered, edited, enhanced or virtually staged.
Privacy Policy / DMCA Notice / ADA Accessibility


This site is hosted, designed and copyright
© 1994 - 2026 by
Delta Media Group, Inc. -- Patent Pending --
3908 Mahoning Avenue | MLS# 5254060
This multi-family property located at 3908 Mahoning Avenue, Youngstown, OH 44515 is currently listed for sale with an asking price of $40,000. Mahoning Avenue is located within the Austintown Local school district. Search Youngstown real estate on jwilliams.dehoff.com today.