
Jim Williams
Visit my website at www.jwilliams.dehoff.com
REALTOR®

BEDS3
BATHS2 full
SQUARE FEET1,971
MLS#5239464
STATUSActive
PROPERTY TYPEResidential - Single Family
SUBDIVISIONJordan Drive Sub
SCHOOLWilloughby-Eastlake - 4309
Property Description
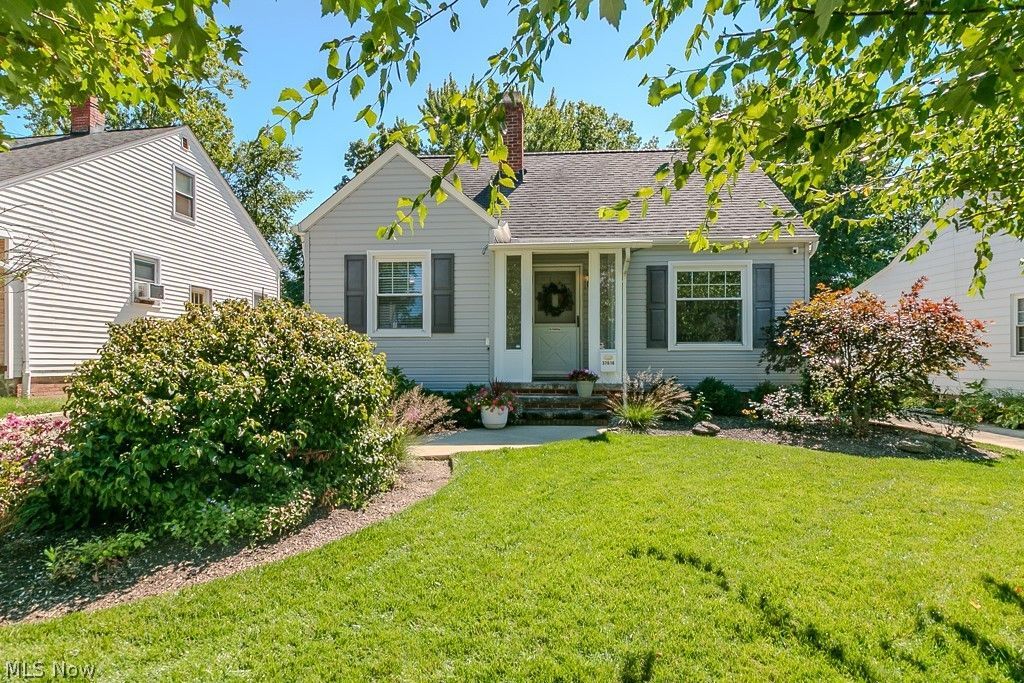
Owning 37616 JORDAN DRIVE makes it possible to grab a coffee at the local café or explore the boutiques and restaurants the city has to offer.This home is situated on a quiet no-outlet street?a rare bonus in the heart of Historic Downtown Willoughby! Built in 1942 and extensively remodeled, this 3 bedroom, 2 full-bath bungalow blends timeless character with thoughtful modern improvements. Crisp white woodwork, LVP flooring and fresh finishes create a bright, cohesive feel throughout. The finished 2nd floor primary features new flooring, trim, paint, an updated staircase and railing and creates a spacious primary retreat. The living room is enhanced by a freshly painted wood ceiling, while the kitchen offers plenty of cabinetry and countertop space, a subway-tile backsplash and new LVP flooring installed in 2026. One of the most impressive improvements is the incredible 2½-car garage. Fully insulated and drywalled, it features smart Wi-Fi-enabled garage door openers, ethernet wiring for reliable internet access and a 50-amp electrical sub-panel with capacity for EV charging. More than simply a garage, this versatile space is ideal for vehicles, hobbies, a workshop or an additional hangout area.The property also features a fully replaced driveway, a newer backyard patio and updated landscaping. Additional improvements include converting the electrical service from 100-amp overhead service to 100-amp underground service in 2022, along with a new basement load center and six recessed disc lights.The front landscaping/lawn were completely refreshed in 2020 with new trees and plantings, and the concrete front walkway was replaced in 2022.A new furnace and a/c system were installed in 2024. Pride of ownership is evident throughout this thoughtfully move-in-ready home. From its exceptional location and quiet street to its extensive updates and remarkable garage, 37616 Jordan Drive offers so much to appreciate. Don't miss this opportunity?schedule your private showing today!
Property Features
Property Type: Residential - Single Family
Basement: Yes
Basement: Full, Partially Finished
Cooling: Central Air
Garage: 2.5
Heating: Forced Air, Gas
Home Style: Bungalow
Lot Size: 0.18 Acres
Roof Type: Asphalt, Fiberglass
Stories: 1.5
Taxes: $3,380 / year
Year Built: 1942
Amenities
Ceiling Fan(s)
Private Yard
Feature Descriptions
Appliances: Dryer, Dishwasher, Microwave, Range, Refrigerator, Washer
Exterior: Vinyl Siding
Laundry: Lower Level
Lot: Dead End
Parcel#: 27-A-023-K-00-017-0
Parking: Driveway, Detached, Garage, Paved
Patio/Porch: Patio, Porch
Sewer: Public Sewer
Water: Public
Room Sizes
Laundry: 14 x 11 Level - Lower
Living Room: 16 x 11 Level - First
Other: 13 x 6 Level - Second
Bedroom: 11 x 10 Level - First
Recreation: 24 x 11 Level - Lower
Workshop: 8 x 7 Level - Lower
Bedroom: 14 x 11 Level - Second
Bedroom: 11 x 10 Level - First
Kitchen: 12 x 11 Level - First
Local Schools
School District: Willoughby-Eastlake - 4309
Listed By / Shown By
Listed By
Agency Name: Keller Williams Greater Cleveland Northeast
Agency Contact: marcyfeather@yahoo.com, 440-552-8793
Shown By
Agent Name: Jim Williams
Agent Phone: (330) 497-6199 ext. 160
Agency Title: DeHOFF REALTORS

Estimate Your Payment
Estimated Payment
$ 1,341.26 per month $993.97 Principal & Interest $281.67 Property Tax $65.63 Homeowner's InsuranceChange Payment Information

Disclaimer: All information deemed reliable but not guaranteed. All properties are subject to prior sale, change or withdrawal. Neither listing broker(s) or information provider(s) shall be responsible for any typographical errors, misinformation, misprints and shall be held totally harmless. Listing(s) information is provided for consumers personal, non-commercial use and may not be used for any purpose other than to identify prospective properties consumers may be interested in purchasing. Information on this site was last updated 08/29/2026. The listing information on this page last changed on 08/29/2026. The data relating to real estate for sale on this website comes in part from the Internet Data Exchange program of Delta Media Group MLS (last updated Sat 08/29/2026 1:23:28 AM EST) or MLS NOW (last updated Sat 08/29/2026 12:17:45 AM EST). Real estate listings held by brokerage firms other than DeHOFF REALTORS may be marked with the Internet Data Exchange logo and detailed information about those properties will include the name of the listing broker(s) when required by the MLS. All rights reserved.
Listing data compilation and photo(s) © 2026 - Multiple Listing Service, Inc. – All Rights Reserved
The photos may be altered, edited, enhanced or virtually staged.
Privacy Policy / DMCA Notice / ADA Accessibility


This site is hosted, designed and copyright
© 1994 - 2026 by
Delta Media Group, Inc. -- Patent Pending --
37616 Jordan Drive | MLS# 5239464
This single family home located at 37616 Jordan Drive, Willoughby, OH 44094 is currently listed for sale with an asking price of $225,000. This property was built in 1942 and has 3 bedrooms and 2 full baths with 1971 sq. ft. Jordan Drive is located in the Jordan Drive Sub subdivision within the Willoughby-Eastlake - 4309 school district. Search Jordan Drive Sub real estate on jwilliams.dehoff.com today.