
Jim Williams
Visit my website at www.jwilliams.dehoff.com
REALTOR®

BEDS4
BATHS3 full
SQUARE FEET4,523
MLS#5255347
STATUSActive
PROPERTY TYPEResidential - Single Family
SUBDIVISIONArbor Acres Sub
SCHOOLAvon Local
Property Description
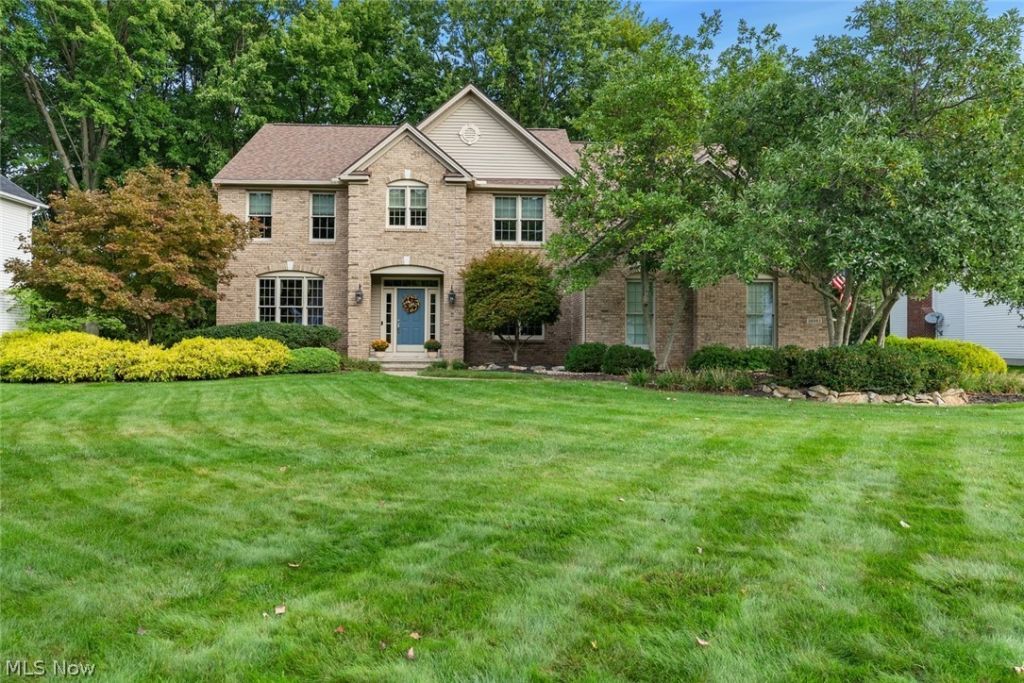
Welcome to this beautifully maintained 4 bedroom, 3 full-bath home in the heart of Avon, Ohio built by Galik Building Company! From the moment you enter the spacious foyer you'll appreciate the thoughtful design & timeless elegance throughout. The formal dining room with crown molding is to the right while the formal living room with crown molding is to the left. The impressive 2 story great room features a gas fireplace creating a warm & inviting space for entertaining and relaxing. A private office offers the perfect work-from-home setting. The spacious eat-in kitchen features an island, updated appliances, a pantry, and plenty of room for a kitchen table. A convenient 1st floor laundry room with utility sink and storage. A unique 2-way staircase provides access to the 2nd floor from both the foyer & the kitchen area. Upstairs you'll find 4 bedrooms plus a versatile bonus room to suit your needs. The spacious primary suite features a tray ceiling, his & her closets, and a luxurious en-suite bath complete with double sinks, a walk-in shower, a jetted tub and a private water closet. The basement offers endless possibilities for additional living space, recreation, home gym, kid play area or storage and is plumbed for a bathroom. Step outside to discover a private, meticulously maintained backyard featuring a beautiful paver patio, and a tranquil waterfall feature. Numerous recent updates include the roof, HVAC system, hot water tank, kitchen appliances and flooring. A LeafGuard gutter protection system provides added peace of mind. The attached 2 1/2 garage offers area for storage, a water source and a drain. The home is ideally located just minutes from shopping, restaurants, highway access, community pool and park areas. This exceptional home combines space, comfort and convenience in a sought-after location, meticulously cared for & ready for its next owner, this is one you won't want to miss!
Property Features
Property Type: Residential - Single Family
Basement: Yes
Basement: Full, Storage Space, Unfinished, Sump Pump
Cooling: Central Air, Ceiling Fan(s)
Fireplaces: 1
Garage: 2 car attached
Heating: Forced Air, Fireplace(s)
Home Style: Colonial
Lot Size: 0.43 Acres
Roof Type: Asphalt, Fiberglass
Stories: 2.0
Taxes: $8,162 / year
Year Built: 1997
Amenities
Bookcases
Tray Ceiling(s)
Ceiling Fan(s)
Crown Molding
Entrance Foyer
Eat-in Kitchen
Granite Counters
High Ceilings
His and Hers Closets
High Speed Internet
Kitchen Island
Multiple Closets
Open Floorplan
Pantry
Recessed Lighting
Storage
Smart Thermostat
Walk-In Closet(s)
Irrigation Sprinklers
Private Yard
Feature Descriptions
Appliances: Dryer, Dishwasher, Microwave, Range, Refrigerator, Washer
Days on Site: 2
Exterior: Brick, Vinyl Siding
Fencing: None
Fireplace: Glass Doors, Great Room, Gas
HOA: Yes
HOA Fee: 235/ Annually
Laundry: Electric Dryer Hookup, Main Level, Laundry Room, Laundry Tub, Sink
Lot: < 1/2 Acre, Back Yard, Flat, Front Yard, Landscaped, Level, Private, Waterfall, Wooded
Parcel#: 04-00-015-110-081
Parking: Attached, Drain, Driveway, Garage, Garage Door Opener, Garage Faces Side, Water Available
Patio/Porch: Patio
Security: Smoke Detector(s)
Sewer: Public Sewer
View: Trees/Woods
Water: Public
Window: Blinds
Room Sizes
Pantry: N D x N D Level - First
Office: 12 x 12 Level - First
Laundry: 7.5 x 6.5 Level - First
Entry/ Foyer: 10 x 8 Level - First
Bonus Room: 20 x 12 Level - Second
Primary Bathroom: 12 x 11 Level - Second
Bathroom: 10 x 5 Level - Second
Bedroom: 16 x 10 Level - Second
Bedroom: 12 x 11 Level - Second
Bedroom: 12 x 11 Level - Second
Primary Bedroom: 17 x 14 Level - Second
Dining Room: 13 x 12 Level - First
Eat-in Kitchen: 23 x 20 Level - First
Family Room: 14 x 12 Level - First
Great Room: 18 x 18 Level - First
Local Schools
School District: Avon Local
Listed By / Shown By
Listed By
Agency Name: Keller Williams Citywide
Agency Contact: Info@EZSalesTeam.com, 216-916-7778
Shown By
Agent Name: Jim Williams
Agent Phone: (330) 497-6199 ext. 160
Agency Title: DeHOFF REALTORS

Estimate Your Payment
Estimated Payment
$ 3,693.65 per month $2,826.84 Principal & Interest $680.17 Property Tax $186.64 Homeowner's InsuranceChange Payment Information

Disclaimer: All information deemed reliable but not guaranteed. All properties are subject to prior sale, change or withdrawal. Neither listing broker(s) or information provider(s) shall be responsible for any typographical errors, misinformation, misprints and shall be held totally harmless. Listing(s) information is provided for consumers personal, non-commercial use and may not be used for any purpose other than to identify prospective properties consumers may be interested in purchasing. Information on this site was last updated 10/26/2026. The listing information on this page last changed on 10/26/2026. The data relating to real estate for sale on this website comes in part from the Internet Data Exchange program of Delta Media Group MLS (last updated Mon 10/26/2026 12:29:06 AM EST) or MLS NOW (last updated Mon 10/26/2026 12:17:34 AM EST). Real estate listings held by brokerage firms other than DeHOFF REALTORS may be marked with the Internet Data Exchange logo and detailed information about those properties will include the name of the listing broker(s) when required by the MLS. All rights reserved.
Listing data compilation and photo(s) © 2026 - Multiple Listing Service, Inc. – All Rights Reserved
The photos may be altered, edited, enhanced or virtually staged.
Privacy Policy / DMCA Notice / ADA Accessibility


This site is hosted, designed and copyright
© 1994 - 2026 by
Delta Media Group, Inc. -- Patent Pending --
35982 Falcon Crest Avenue | MLS# 5255347
This single family home located at 35982 Falcon Crest Avenue, Avon, OH 44011 is currently listed for sale with an asking price of $639,900. This property was built in 1997 and has 4 bedrooms and 3 full baths with 4523 sq. ft. Falcon Crest Avenue is located in the Arbor Acres Sub subdivision within the Avon Local school district. Search Arbor Acres Sub real estate on jwilliams.dehoff.com today.