
Jim Williams
Visit my website at www.jwilliams.dehoff.com
REALTOR®

BEDS3
BATHS2 full
SQUARE FEET2,760
MLS#5240490
STATUSActive
PROPERTY TYPEResidential - Single Family
SCHOOLKeystone Local
Property Description
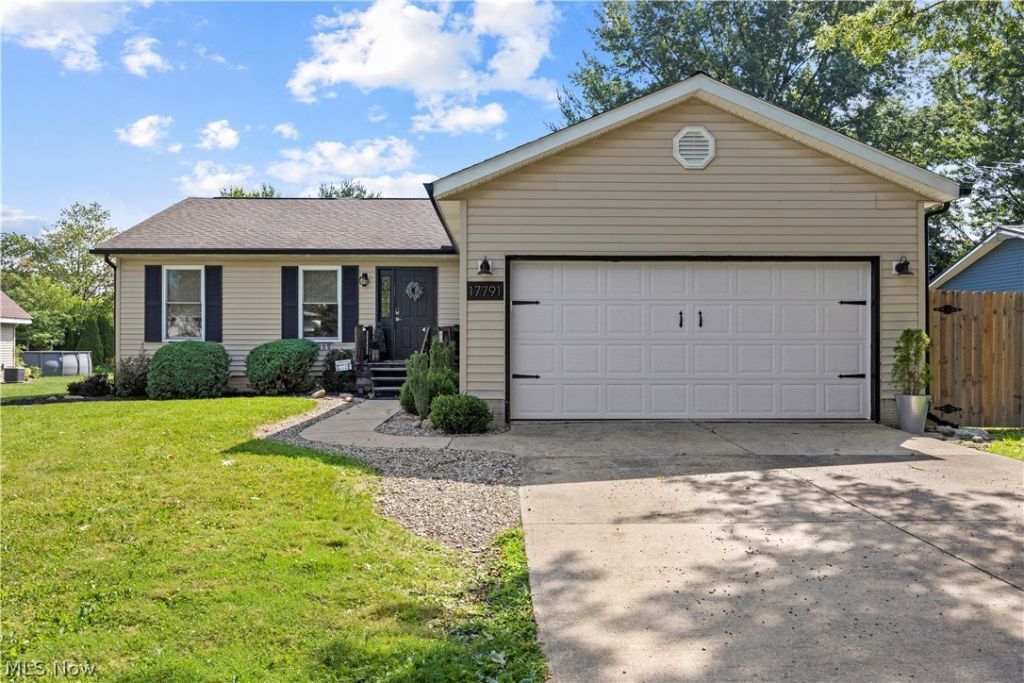
Welcome to this beautifully maintained Lagrange ranch!!! It's a stunner!! Walk into a tastefully decorated family room with decorative fireplace that stays. Then feast your eyes on this gourmet chef kitchen with small table for eat in area. The cabinetry is all custom and of course the dove soft close drawers. It is truly a chef's dream. With wine refrigerator and all! All Kitchen appliances that can stay. Ventless gas stove, and an abundance of counter space. Then the on-suite master has an awesome private area with nice size closet. Then wow open the patio door to a beautiful totally fenced yard with New Hot tub that stays, A super cute greenhouse and raised flower beds. with a shed for extra's. the lighting is great for entraining on those fun summer or fall nights and has electrical ready to put a BBQ out there ready to go. They might consider leaving the patio furniture at the right price. Then the basement with full wet bar is a true beauty and great place for parties and watching games or having a kid's playroom. There is also an extra bedroom downstairs. New sump pump. Furnace, Ho2 tank, and roof are all 1998. Laundry is on the main floor. And 2 car garage goes right into kitchen for easy access with groceries and kids' stuff. This home has been meticulously cared for. The seller is relocating so may need a little extra time in closing process. Show and Sell!
Property Features
Property Type: Residential - Single Family
Basement: Yes
Basement: Full, Sump Pump
Cooling: Central Air, Ceiling Fan(s)
Fireplaces: 1
Garage: 2 car attached
Heating: Forced Air, Gas
Home Style: Ranch
Lot Size: 0.23 Acres
Roof Type: Asphalt, Fiberglass
Stories: 1.0
Taxes: $2,926 / year
Year Built: 1998
Amenities
Wet Bar
Breakfast Bar
Ceiling Fan(s)
Chandelier
Eat-in Kitchen
His and Hers Closets
Multiple Closets
Open Floorplan
Recessed Lighting
Bar
Wired for Sound
Jetted Tub
Garden
Lighting
Private Yard
Rain Gutters
Feature Descriptions
Accessibility: Accessible Washer/Dryer, Accessible Full Bath, Accessible Kitchen, Accessible Central Living Area, Accessible Hallway(s)
Appliances: Dishwasher, Disposal, Microwave, Range, Refrigerator
Community Features: Golf, Medical Service, Playground, Park
Exterior: Vinyl Siding
Fireplace: Basement, Decorative, Family Room, Stone, Recreation Room
HOA: Yes
HOA Fee: 100/ Monthly
Laundry: Washer Hookup, Electric Dryer Hookup, Gas Dryer Hookup, In Basement, Main Level, Laundry Tub, Sink
Lot: Garden
Parcel#: 15-00-098-102-003
Parking: Attached, Electricity, Garage
Patio/Porch: Rear Porch, Covered, Patio
Security: Smoke Detector(s)
Sewer: Private Sewer
Spa: Yes
Spa: Hot Tub
Water: Private
Window: Blinds, Insulated Windows, Screens, Shutters
Room Sizes
Laundry: N D x N D Level - First
Local Schools
School District: Keystone Local
Listed By / Shown By
Listed By
Agency Name: RE/MAX Transitions
Agency Contact: janetsprechersold@gmail.com, 440-406-7627
Shown By
Agent Name: Jim Williams
Agent Phone: (330) 497-6199 ext. 160
Agency Title: DeHOFF REALTORS

Estimate Your Payment
Estimated Payment
$ 1,938.71 per month $1,589.90 Principal & Interest $243.83 Property Tax $104.97 Homeowner's InsuranceChange Payment Information

Disclaimer: All information deemed reliable but not guaranteed. All properties are subject to prior sale, change or withdrawal. Neither listing broker(s) or information provider(s) shall be responsible for any typographical errors, misinformation, misprints and shall be held totally harmless. Listing(s) information is provided for consumers personal, non-commercial use and may not be used for any purpose other than to identify prospective properties consumers may be interested in purchasing. Information on this site was last updated 08/29/2026. The listing information on this page last changed on 08/29/2026. The data relating to real estate for sale on this website comes in part from the Internet Data Exchange program of Delta Media Group MLS (last updated Sat 08/29/2026 1:23:28 AM EST) or MLS NOW (last updated Sat 08/29/2026 12:17:45 AM EST). Real estate listings held by brokerage firms other than DeHOFF REALTORS may be marked with the Internet Data Exchange logo and detailed information about those properties will include the name of the listing broker(s) when required by the MLS. All rights reserved.
Listing data compilation and photo(s) © 2026 - Multiple Listing Service, Inc. – All Rights Reserved
The photos may be altered, edited, enhanced or virtually staged.
Privacy Policy / DMCA Notice / ADA Accessibility


This site is hosted, designed and copyright
© 1994 - 2026 by
Delta Media Group, Inc. -- Patent Pending --
17791 E Parkway | MLS# 5240490
This single family home located at 17791 E Parkway , Lagrange, OH 44050 is currently listed for sale with an asking price of $359,900. This property was built in 1998 and has 3 bedrooms and 2 full baths with 2760 sq. ft. E Parkway is located within the Keystone Local school district. Search Lagrange real estate on jwilliams.dehoff.com today.