
Jim Williams
Visit my website at www.jwilliams.dehoff.com
REALTOR®

BEDS1
BATHS1 full
SQUARE FEET730
MLS#5254394
STATUSActive
PROPERTY TYPEResidential - Condominium
SUBDIVISIONCedarwood Village Twnhse Condo 04
SCHOOLWestlake City
Property Description
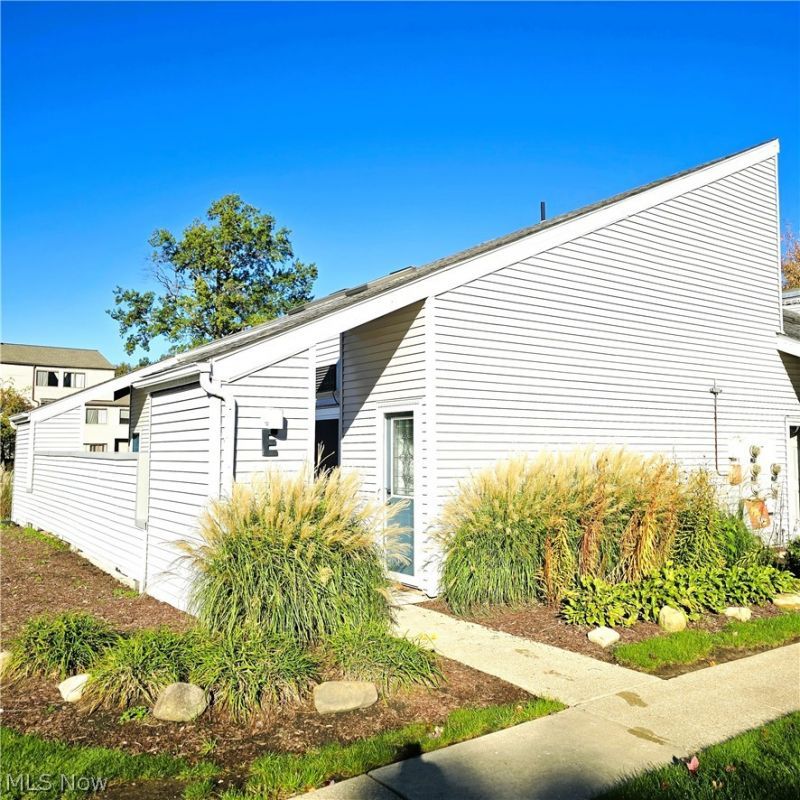
Be first or be sorry. Turn the key and move in! Nicely updated throughout! Kitchen has all granite countertops, tile backsplash, tile flooring and all appliances staying. Living room has slider leading to a private patio and shed. Owner bedroom has walk-in closet, fully updated bathroom, skylight and a loft. Second story laundry area with washer and dryer staying. Walk in storage under stairs. Open & airy! Pull down stairs to floored attic. Ample guest parking. Nicely maintained grounds with nice walking areas. Great location, walk to Crocker Park! Close to I90. Patio, roof and carpet 2026. HVAC and kitchen appliances 2024. Hot water tank and ceiling fans 2023.
Property Features
Property Type: Residential - Condominium
Basement: None
Cooling: Ceiling Fan(s)
Garage: 1
Heating: Heat Pump
Roof Type: Asphalt, Fiberglass
Stories: 2.0
Taxes: $1,485 / year
Year Built: 1981
Feature Descriptions
Appliances: Dryer, Dishwasher, Microwave, Range, Refrigerator, Washer
Days on Site: 5
Exterior: Vinyl Siding
Laundry: In Unit, Upper Level
Parcel#: 211-18-564
Parking: Additional Parking
Patio/Porch: Patio
Pets Allowed: Yes
Sewer: Public Sewer
Swimming Pool: Yes
Water: Public
Local Schools
School District: Westlake City
Listed By / Shown By
Listed By
Agency Name: JMG Ohio
Agency Contact: timaliteam@gmail.com, 440-537-3737
Shown By
Agent Name: Jim Williams
Agent Phone: (330) 497-6199 ext. 160
Agency Title: DeHOFF REALTORS

Estimate Your Payment
Estimated Payment
$ 815.55 per month $648.95 Principal & Interest $123.75 Property Tax $42.85 Homeowner's InsuranceChange Payment Information

Disclaimer: All information deemed reliable but not guaranteed. All properties are subject to prior sale, change or withdrawal. Neither listing broker(s) or information provider(s) shall be responsible for any typographical errors, misinformation, misprints and shall be held totally harmless. Listing(s) information is provided for consumers personal, non-commercial use and may not be used for any purpose other than to identify prospective properties consumers may be interested in purchasing. Information on this site was last updated 10/24/2026. The listing information on this page last changed on 10/24/2026. The data relating to real estate for sale on this website comes in part from the Internet Data Exchange program of Delta Media Group MLS (last updated Sat 10/24/2026 12:09:45 PM EST) or MLS NOW (last updated Sat 10/24/2026 12:03:00 PM EST). Real estate listings held by brokerage firms other than DeHOFF REALTORS may be marked with the Internet Data Exchange logo and detailed information about those properties will include the name of the listing broker(s) when required by the MLS. All rights reserved.
Listing data compilation and photo(s) © 2026 - Multiple Listing Service, Inc. – All Rights Reserved
The photos may be altered, edited, enhanced or virtually staged.
Privacy Policy / DMCA Notice / ADA Accessibility


This site is hosted, designed and copyright
© 1994 - 2026 by
Delta Media Group, Inc. -- Patent Pending --
1555 Cedarwood Drive, Unit 19E | MLS# 5254394
This condo located at 1555 Cedarwood Drive, Unit 19E, Westlake, OH 44145 is currently listed for sale with an asking price of $146,900. This property was built in 1981 and has 1 bedrooms and 1 full baths with 730 sq. ft. Cedarwood Drive, Unit 19E is located in the Cedarwood Village Twnhse Condo 04 subdivision within the Westlake City school district. Search Cedarwood Village Twnhse Condo 04 real estate on jwilliams.dehoff.com today.